For Sale: ‘Magnificent’ sandstone townhouse in highly sought-after Glasgow North Kelvinside district for £595,000
Rarely available in this style and scale, this substantial four-bedroom triplex occupys the upper levels of a handsome sandstone townhouse.
This outstanding property combines the grandeur and architectural character of a traditional Glasgow townhouse with a well-presented and highly versatile interior extending to approximately 2300 square feet.
Front
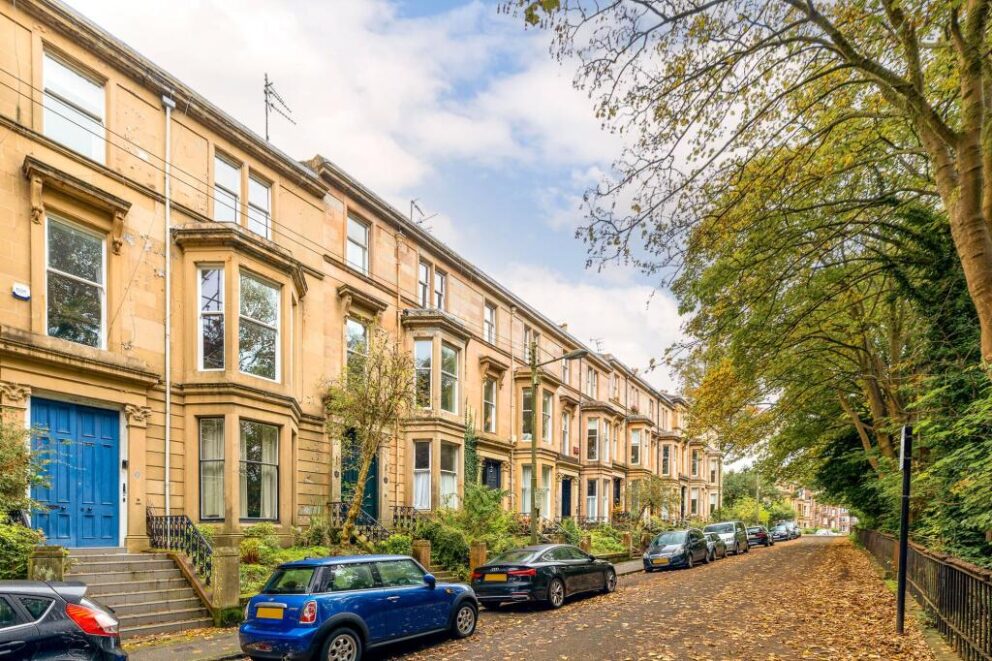
The property is entered at ground-floor level into a private reception hall, immediately giving a sense of the individuality of the accommodation. From here, a sweeping staircase rises through the property and forms a memorable centrepiece to the interior, with an impressive, glazed cupola flooding the stairwell and upper landing with natural light. Together with the tall windows found throughout the principal apartments, this creates a wonderfully bright and airy atmosphere across all three levels.
RightmoveAerial View
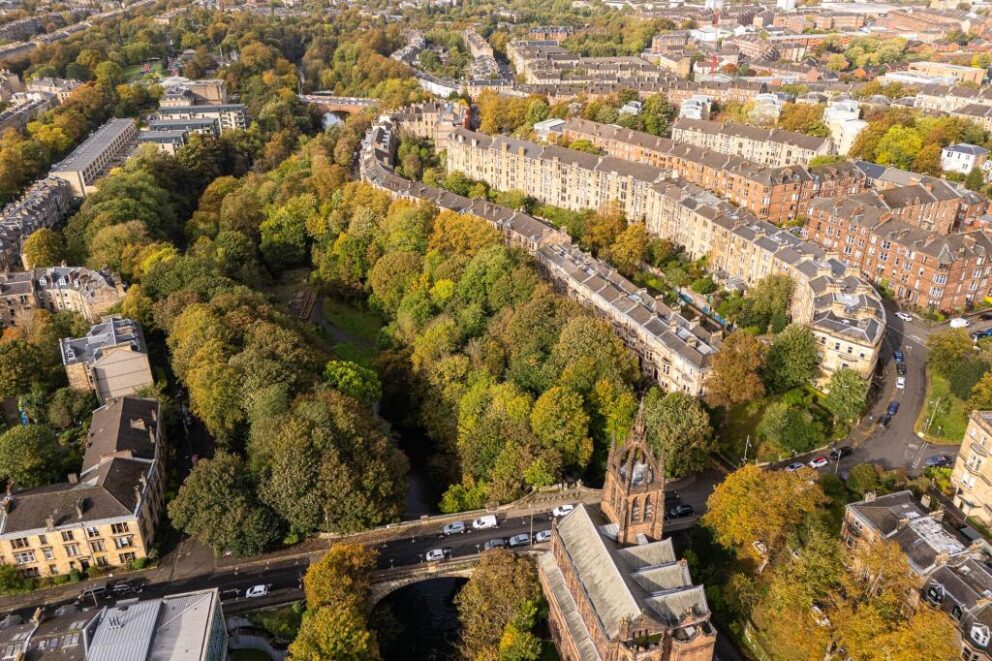
Doune Gardens is an attractive, leafy residential address characterised by handsome traditional sandstone properties and mature trees. The setting beside The Kelvin River and Kelvin Walkway gives the street a particularly appealing sense of greenery, while remaining exceptionally convenient for everything the West End has to offer. North Kelvinside is a highly desirable residential district, prized for its combination of impressive period architecture, leafy surroundings and proximity to an outstanding range of amenities. The property is particularly well placed for the independent cafés, restaurants, bars and shops found throughout nearby Great Western Road, Queen Margaret Drive and Byres Road.
RightmoveMain lounge
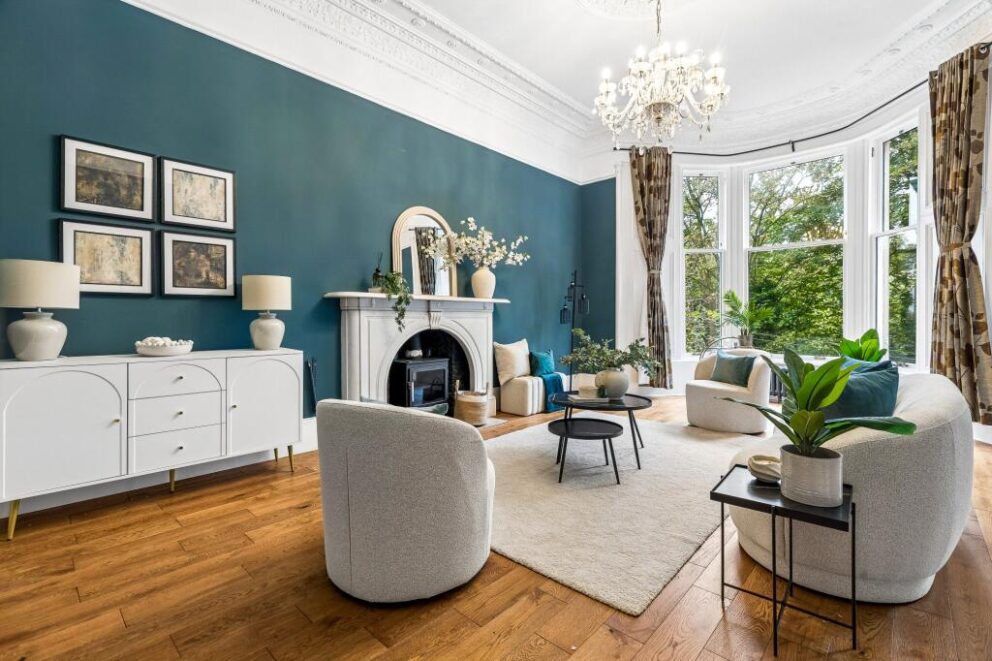
The magnificent main lounge is undoubtedly one of the highlights of the property, an elegant and beautifully proportioned room featuring a broad bay window with leafy outlooks, intricate decorative cornicing, traditional fireplace with wood-burning stove and attractive timber flooring. The combination of the high ceiling, extensive glazing and generous floor area makes this an exceptionally impressive yet inviting space for both everyday living and entertaining.
RightmoveMain bedroom
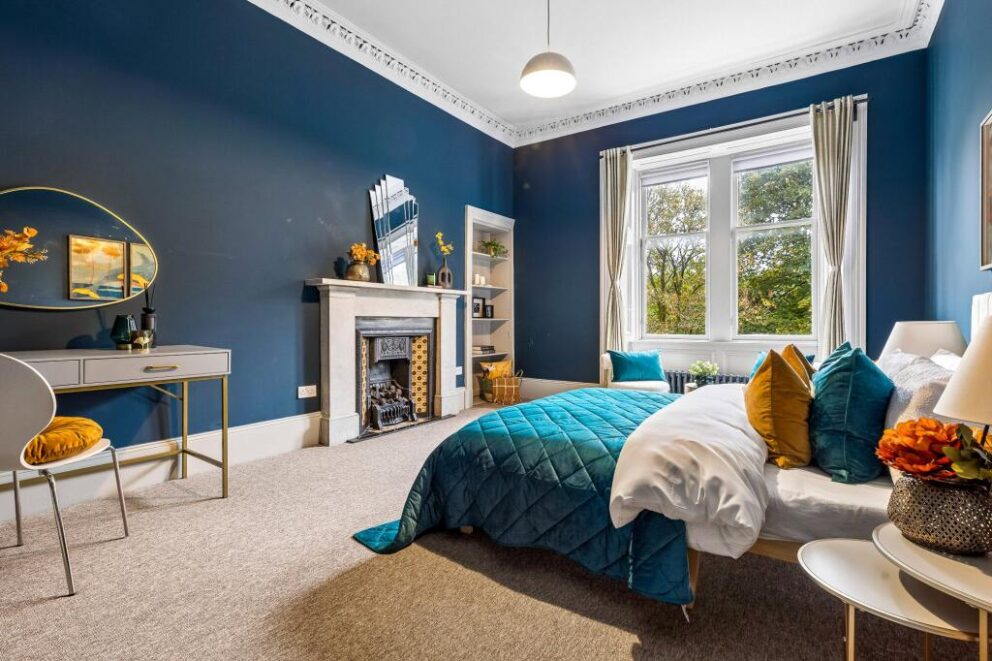
There are four generous double bedrooms arranged around a spacious central landing, with the cupola above enhancing the wonderful sense of light and space. The bedrooms are all well-proportioned, with the principal rooms displaying the high ceilings and tall sash-style windows that contribute so much to the character of the property. One bedroom also retains an attractive traditional fireplace and recessed shelving, while the overall arrangement offers considerable flexibility for family life, guest accommodation or additional home-working space.
RightmoveKitchen
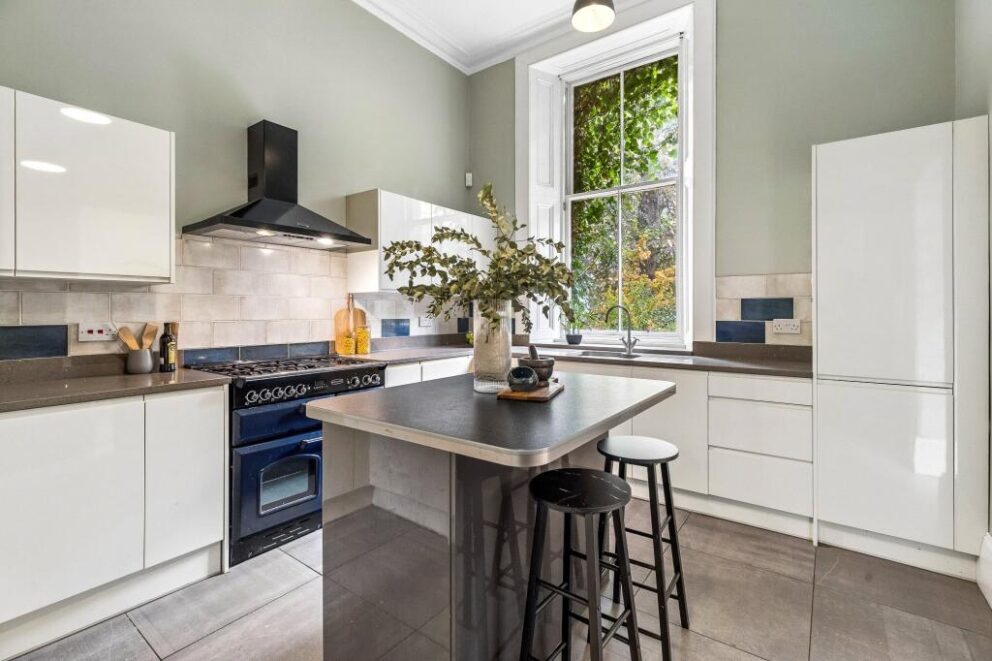
The adjoining kitchen is fitted with a contemporary range of units and work surfaces, complemented by a central island and a large range-style cooker. Also on this level is a formal dining room with two section window and ornate cornicing, providing ample space for a substantial dining table and making it ideal for family dining or more formal entertaining.
RightmoveBathroom
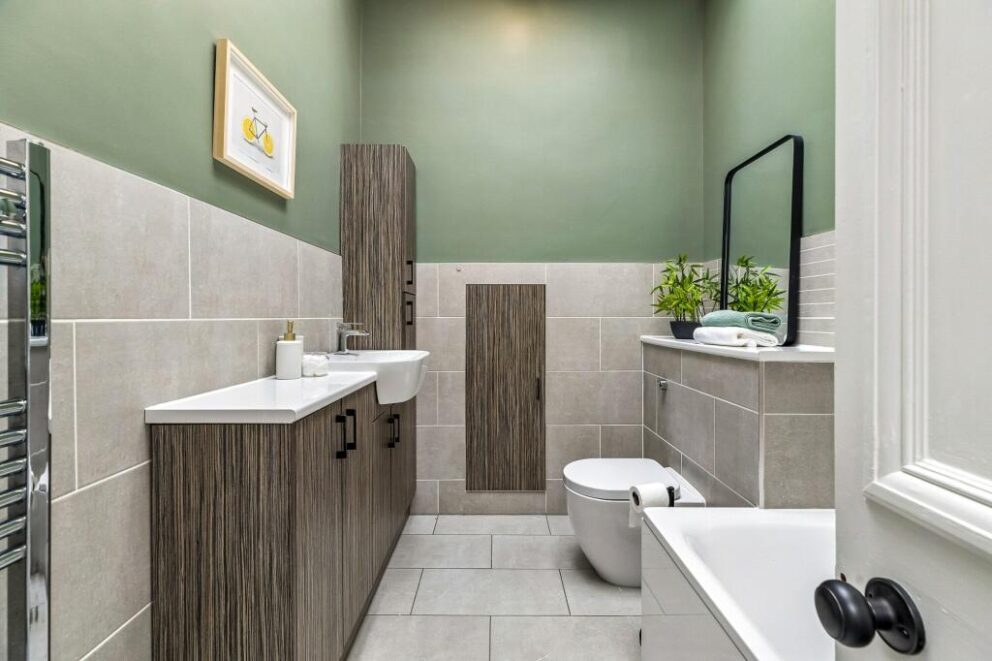
A modern three-piece shower room completes the accommodation on the first floor. Throughout, the interior is presented in an attractive decorative style which complements the property's traditional architectural features, with rich colour choices, timber flooring to the main living apartments and carpeting within the bedrooms.
Rightmove