Plans have been revealed for a new primary school and nursery as part of the major transformation of Edinburgh’s Granton Waterfront. The City of Edinburgh Council has opened consultation on proposals for a new two-storey school capable of accommodating 420 primary pupils, alongside a nursery for 128 children aged between two and five.
The school would initially have 15 classes but has been designed so it could eventually expand to 22 classes, increasing capacity to around 630 primary pupils as the new neighbourhood grows. Four additional classes could also be provided as part of an Enhanced Support Base for children requiring additional support.
The proposed school forms part of the much larger regeneration of Granton Waterfront, where plans include around 3,500 mixed-tenure homes as well as new community facilities, businesses, shops, leisure space and improved walking and cycling connections.
It would be built on a site around 250 metres east of 11 West Shore Road and has been designed to integrate with the first phase of the wider Granton Waterfront masterplan. Under the plans, the main two-storey school building would sit in the centre of the site, with the nursery contained in an adjoining single-storey wing.
The main school and nursery playgrounds would be created to the south of the building. Separate outdoor areas for the Enhanced Support Base and spaces where children could grow food are proposed immediately to the north.
Playing fields and a natural park would occupy the northern part of the site, including what the council describes as “destination learning zones”. This area could also be opened for wider community use outside school hours.
The project is being designed by Glasgow-based architectural practice Holmes Miller. If the proposals secure the necessary approvals, the council currently expects the new building to be completed in 2029.
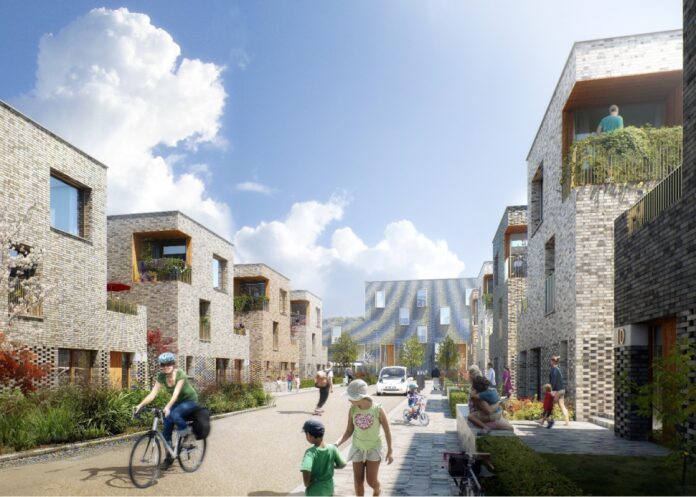
The school has been planned in response to the substantial number of new families expected to move into Granton as regeneration gathers pace.
Edinburgh planners have been considering the need for additional education infrastructure in the area for more than a decade, with a new Granton Waterfront primary school included as an action in the city’s Local Development Plan in 2016.
A previous statutory consultation established plans for a new non-denominational school and nursery and proposed changes to surrounding school catchments.
The new school’s catchment would be created from parts of the existing Granton and Pirniehall primary school catchments, while it would feed into Craigroyston Community High School. The changes are intended both to accommodate children moving into the new waterfront homes and ease pressure on existing schools in north Edinburgh.
The latest consultation is focused on the physical development of the school ahead of a future planning application. It opened on Wednesday 26 August and will continue until 5pm on 15 October.
The school is one element of an ambitious attempt to create an entirely new neighbourhood along Edinburgh’s northern waterfront. The wider Granton plans envisage thousands of homes alongside a new health centre, commercial space, parks and public spaces, with improved connections between existing communities and the Firth of Forth waterfront.
Another part of the first phase is already progressing through the planning system. Proposals immediately east of West Shore Road could provide up to 275 mixed-tenure homes, including council housing and properties for private sale.