7 major Glasgow developments set to transform the city
Some of the major projects which are set to transform Glasgow in the coming years.
Glasgow is set for continued regeneration, with major investment planned across the city centre and surrounding neighbourhoods.
New housing is being delivered, including affordable homes, while the council is also looking at converting underused upper-floor commercial spaces into residential accommodation.
George Square is planned to reopen as a transformed public space at the heart of the city centre by the end of October 2026.
Scottish Event Campus
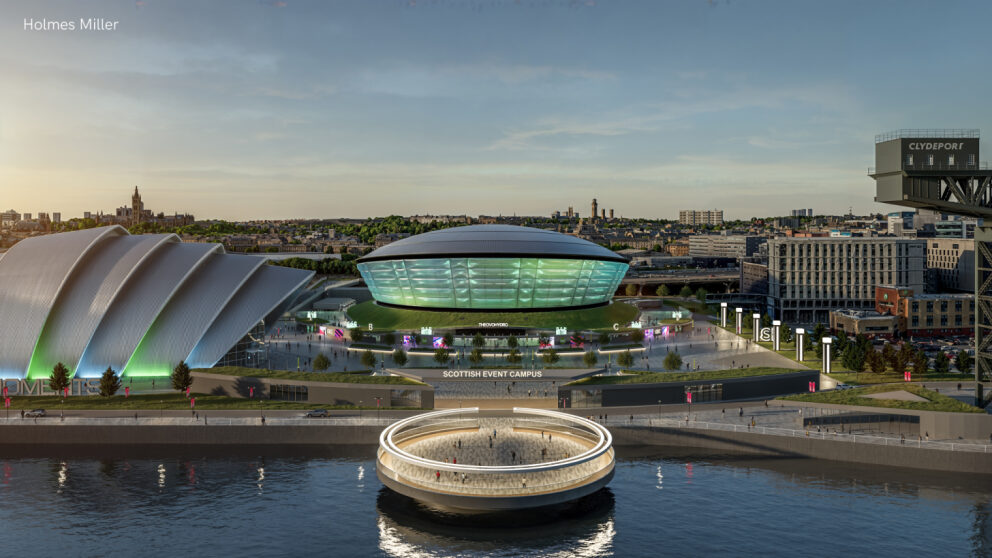
The Destination SEC vision would significantly expand the campus, with proposals for a 10,000-capacity outdoor venue, a new 5,000-capacity indoor events space and an increase of more than a third in conference and exhibition capacity. McKay states that 60% of the space within the confines of the Scottish Exhibition Campus remains undeveloped. The plans also envisage new residential accommodation, a high-quality hotel and offices on the western side of the site, alongside more major sporting events and a replacement for the ageing pedestrian bridge over the Clydeside Expressway.
Miller HolmesRiverside Park
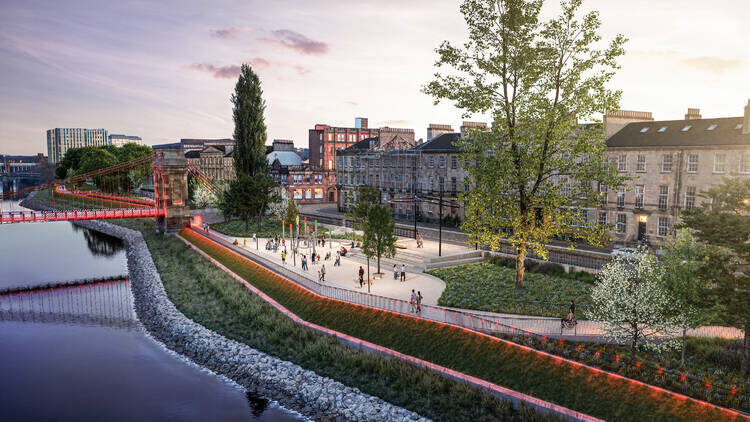
Plans to create a new riverside park on both banks of the Clyde in Glasgow city centre have secured planning permission, with construction expected to begin in 2027. The transformation of Custom House Quay and Carlton Place will bring new walking routes, play areas and spaces for events to the stretch between Glasgow Bridge and Victoria Bridge.
Hawkins\Brown architectsBuchanan Galleries Masterplan
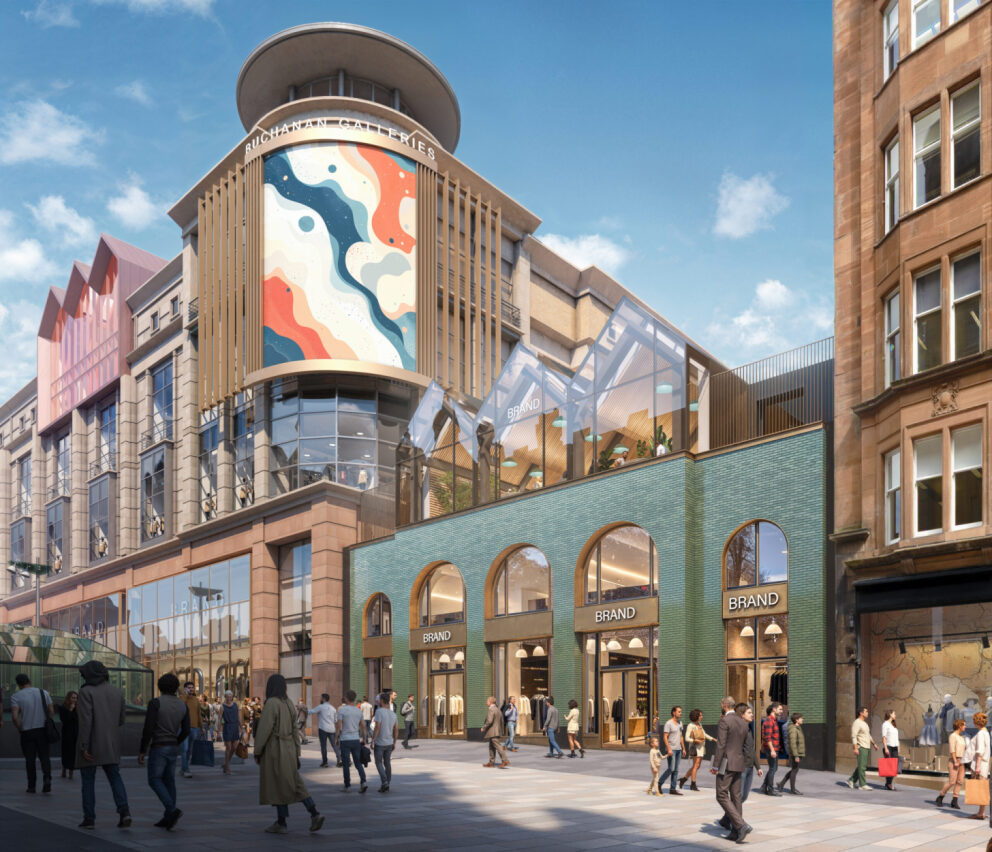
The transformation of Buchanan Galleries centres on turning an inward facing mall outwards. It will become a multi-functional, three-dimensional destination; a ‘super-structure’ at the heart of Glasgow’s city centre.
Threesixty ArchitectureKing Street Car Park
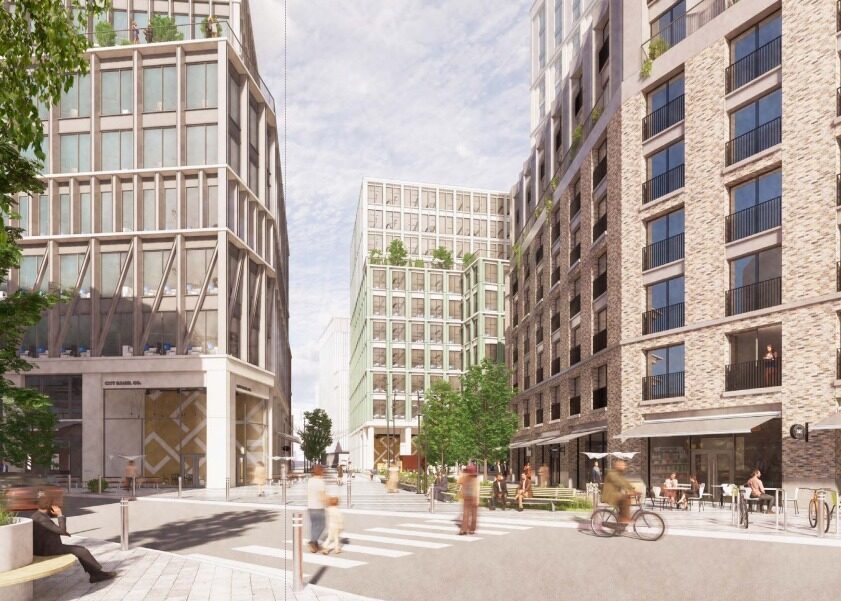
New proposals have been submitted for the huge 5.4-acre site between the Merchant City, Trongate, St Enoch and the River Clyde. The development would replace the sprawling surface car park with a collection of new buildings and streets containing homes, student accommodation, a hotel, offices, shops and leisure facilities. Planning documents envisage buildings of different heights across the site. The land is enclosed by King Street, Osborne Street, Stockwell Street, Bridgegate and Howard Street.
JLL / Stallan-BrandBuchanan Bus Station Masterplan
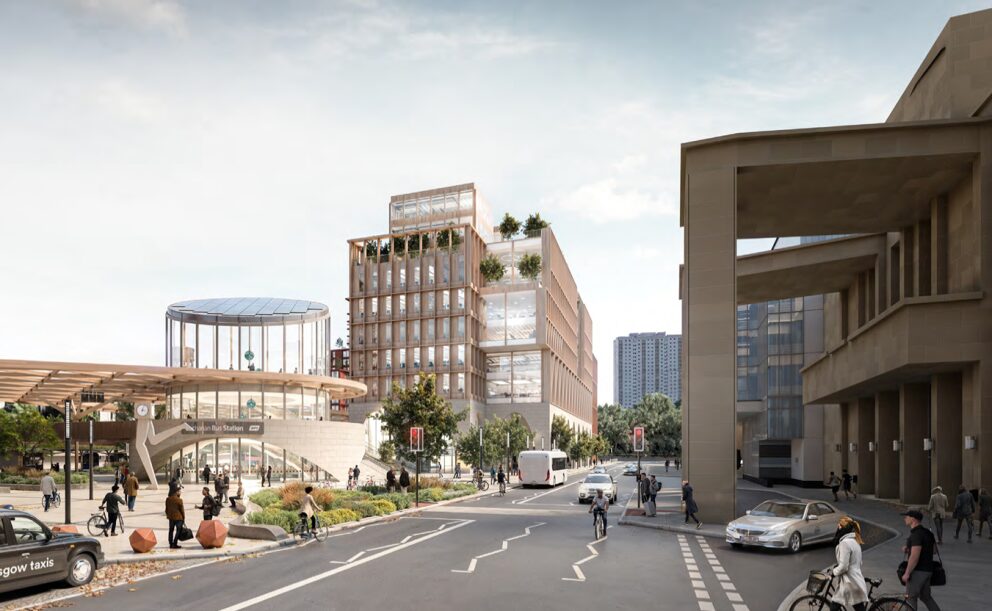
Glasgow’s Buchanan Bus Station could be rebuilt as part of a transformation bringing more than 300 apartments, new offices and improved passenger facilities to the city centre. The masterplan for the city centre location envisages a 60-bay transport hub alongside around 250,000 sq ft of office space, with shops and leisure uses helping turn the surrounding site into a destination in its own right.
SPTEgyptian Halls
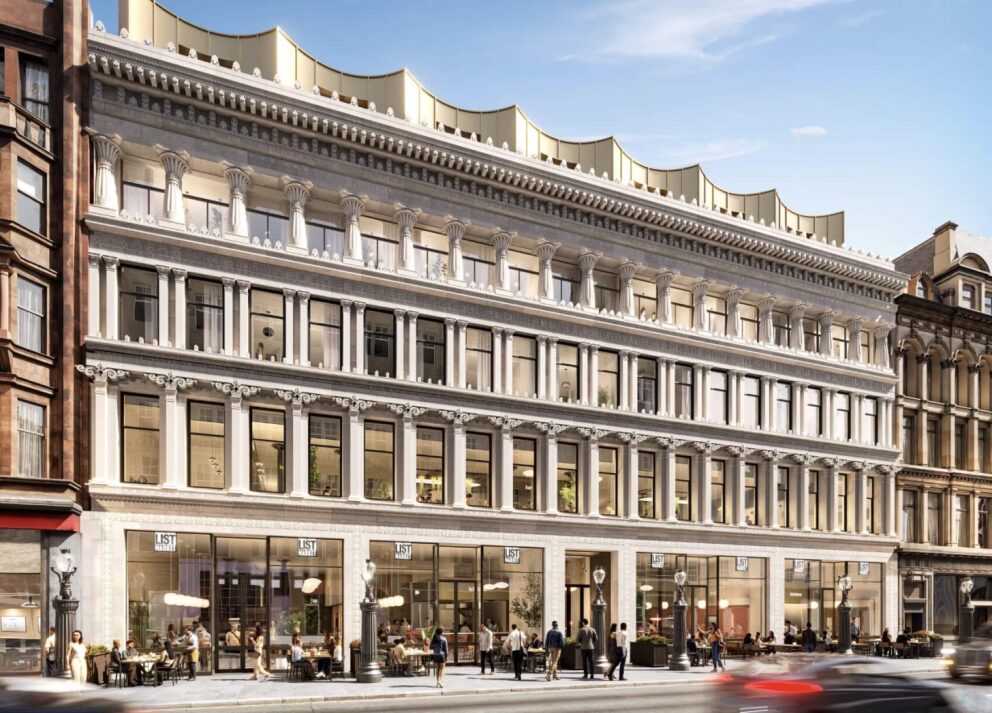
Ediston seeks to transform the building into a mixed-use development featuring a Scottish food market and a 70-bedroom apartment hotel and has secured two anchor tenants. The List Market, publishers of the List magazine, will create a food hall with communal dining occupying the ground and first floors.
John Gilbert Architects and Float Architectural VisualisationClyde Gateway Innovation Masterplan
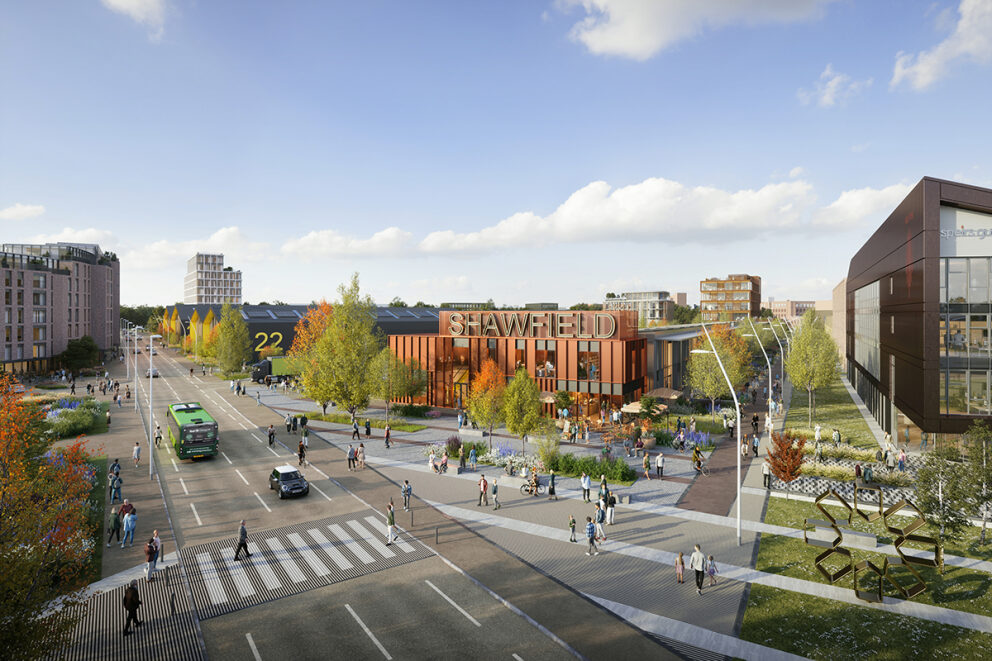
Shawfield Phase 1 will bring forward a significant opportunity for modern, innovation-led industrial space, reinforcing the area’s role as a nationally significant hub for advanced manufacturing, science and technology. Backed by nearly two decades of delivery, Clyde Gateway has already helped unlock more than £1.5 billion of inward investment, with over £100 million of development currently underway. This spans an area that covers both Glasgow City Council and South Lanarkshire and will significantly transform the area.
Clyde Gateway