Alan Carr has revealed the next stage of his ambitious Scottish castle project with plans to open a community café and estate shop in its historic grounds.
The comedian has lodged proposals with Scottish Borders Council to transform derelict buildings at Ayton Castle, near Eyemouth, into facilities which would be open to the public.
Carr bought the spectacular 19th-century castle and its surrounding estate earlier this year after being inspired by his experience filming The Celebrity Traitors in the Highlands.
His new life as a castle owner is now being filmed for Castle Man, the working title of a new Disney+ series from the production company behind Clarkson’s Farm.
The latest planning applications give a first glimpse of how Carr intends to bring parts of the 160-acre Ayton estate back into use.
Plans registered by Scottish Borders Council on 2 September seek permission to repair and convert vacant potting sheds and other ancillary buildings within the castle’s former walled garden.
The buildings would become a community café and estate shop, alongside public toilets, storage and facilities for staff.
The proposals have been submitted through Edinburgh-based Lorn Macneal Architects.
A heritage statement submitted with the application says: “The proposal by our client to preserve and convert the potting sheds into a cafe and estate shop is both an appropriate change of use and one which meets all basic principles of preservation, conservation and long-term sustainability while managing change in historic buildings.”
The project would involve retaining and repairing as much of the historic fabric as possible while giving the structures a viable new purpose.
The plans include seating for around 48 people across indoor and outdoor areas, with the café intended to serve both visitors to the estate and the surrounding community.
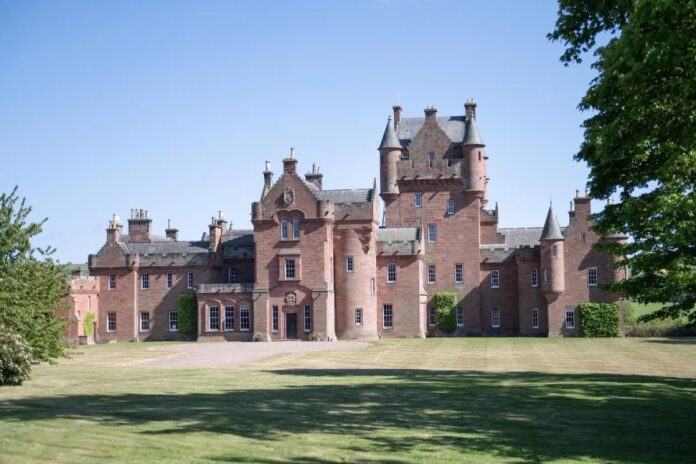
Ayton Castle, a spectacular red sandstone mansion, has 17 bedrooms and stands in around 160 acres of parkland, woodland and gardens. It has its own miniature railway running through the estate.
The castle largely dates from between 1845 and 1851 and was designed by architect James Gillespie Graham for William Mitchell-Innes.
Its distinctive Scottish Baronial architecture includes towers, turrets and elaborate interiors, while the wider estate contains a collection of historic buildings and landscaped grounds.
Carr said when he made the purchase: “Some men when they have a midlife crisis buy a Lamborghini or grow a ponytail, but me – I want my very own castle.
“Since I was a boy in Northampton, I’ve always dreamt big, and have always been enchanted with the history and romance of a stately home and as I turn fifty, I feel it’s my time.
“All I want is a turret to call my own – get me over that drawbridge!”
Proposals seeking planning permission were registered by Scottish Borders Council on 2 September.