Inside Buchanan Galleries Masterplan and what it means for Glasgow city centre
The transformation of Buchanan Galleries feature brand new MSUs for flagship brands, a foodhall to drive people through all levels of the Centre, and a comprehensive refurbishment of the mall.
The vision for Buchanan Galleries is to reposition and reimagine they key city centre asset through a transformative yet sustainable retrofit.
The transformation of Buchanan Galleries centres on turning an inward facing mall outwards. It will become a multi-functional, three-dimensional destination; a ‘super-structure’ at the heart of Glasgow’s city centre.
Buchanan Street
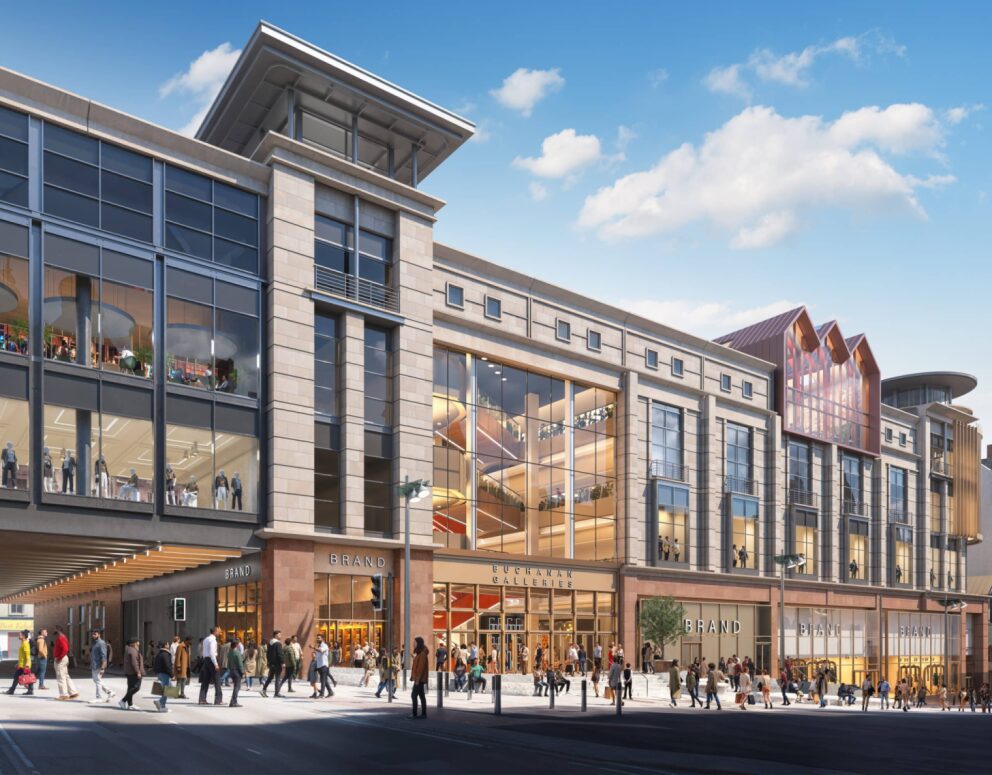
Reconfigured large format retail units will greatly increase engagement at street level, integrating more naturally with the surrounding urban realm. These units will also provide the right space for the major brands who are not yet present in the city centre.
Threesixty ArchitectureA New Look
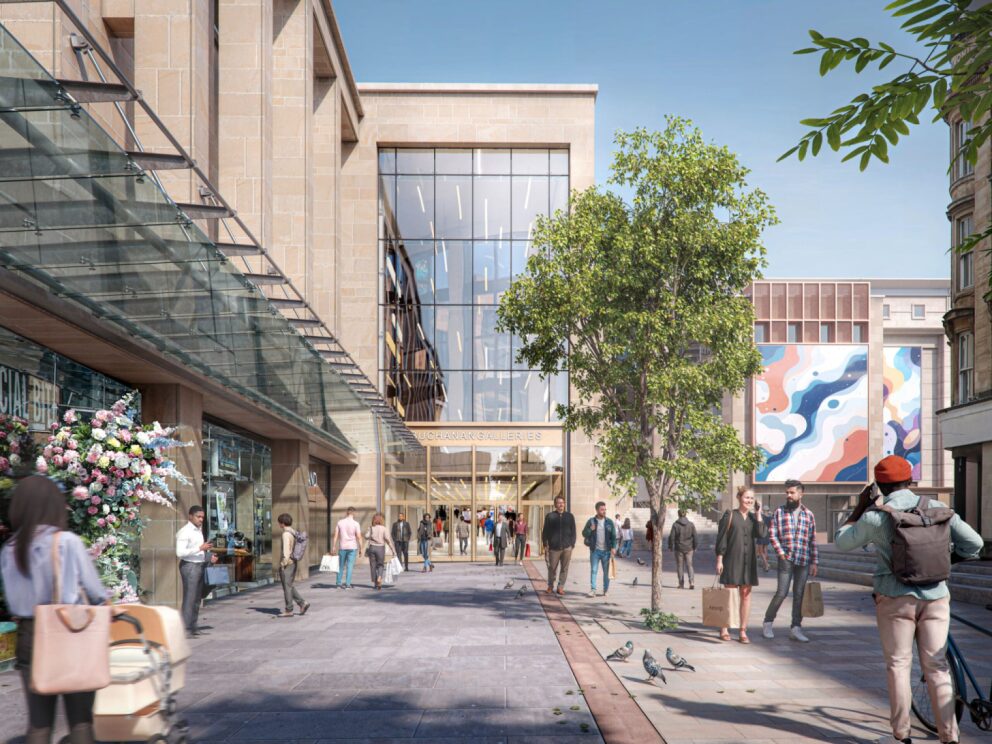
A series of targeted interventions – additions like The Crown Building, insertions like the food hall, and subtractions including the removal of cladding and internal barriers to permeability will create an honest and engaging architectural dialogue between old and new
Threesixty ArchitectureCrown Building
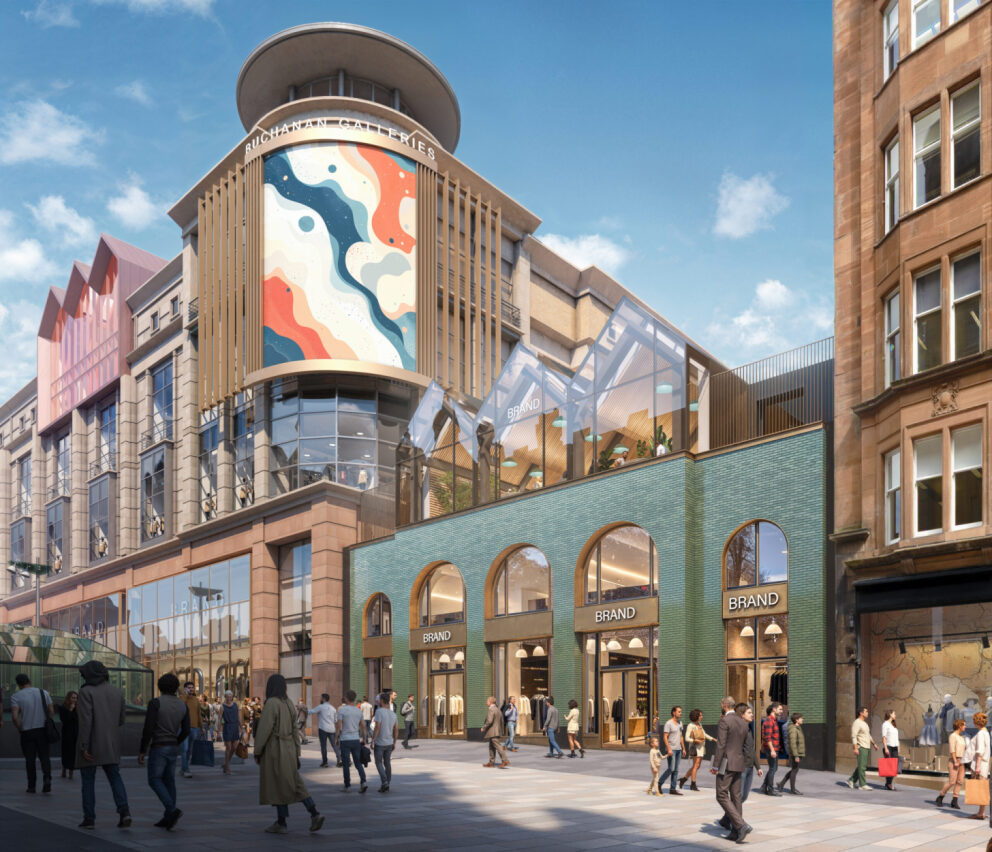
The Crown Building is designed as a compact but characterful landmark, with a strong symmetrical form and refined detailing. Like a jewel, it is multi-faceted and reflective, with a lightweight upper storey that captures light and offers a distinctive identity on the high street.
Threesixty ArchitectureAerial View
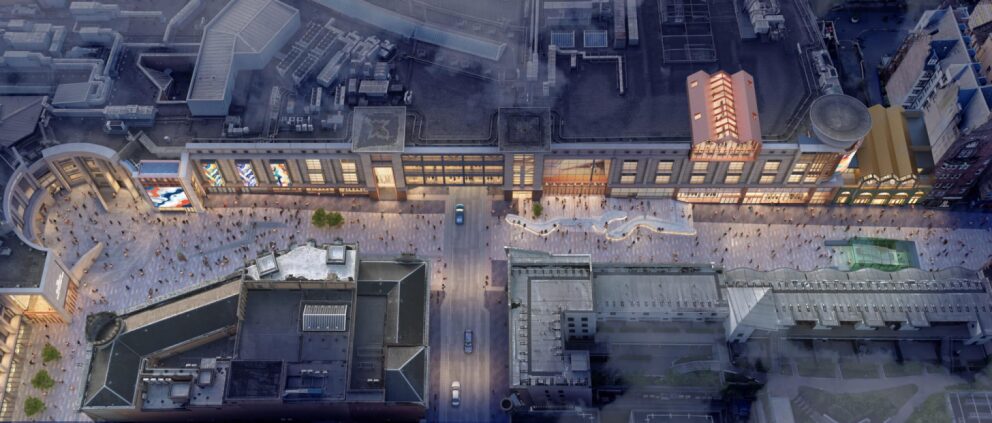
Flexibility is central to the design, allowing for a range of retail and hospitality uses across its three levels. The internal structure supports multiple tenancy layouts without compromising clarity or access. A five-bay façade reflects the rhythm of Buchanan Street, ensuring the building sits comfortably within its urban setting while providing adaptable entrance points.
Threesixty ArchitectureLighting Up The Skyline
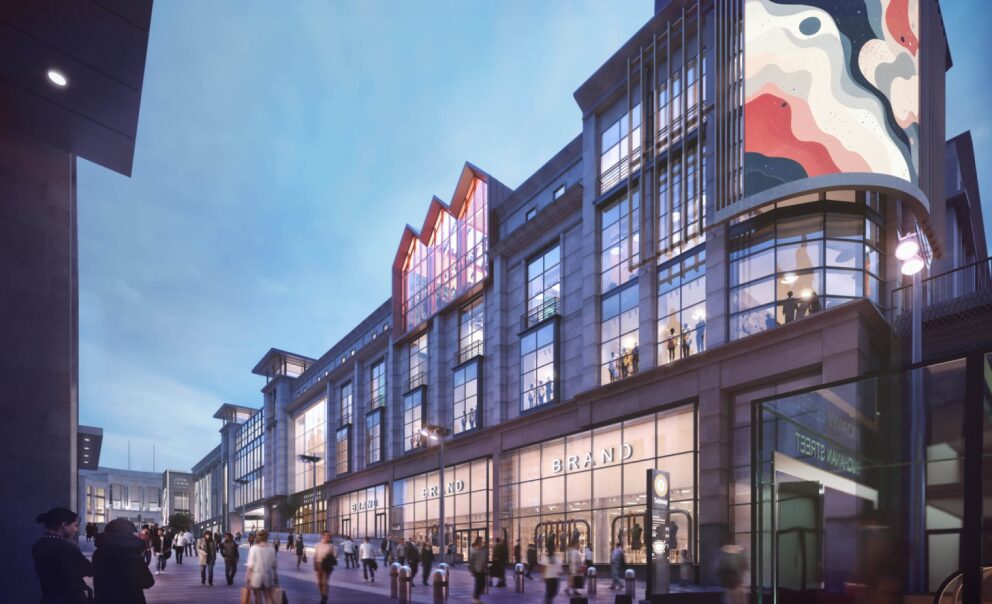
While many established food halls are situated at street level – allowing easy access and spill-out, often in more affordable secondary locations this proposal takes a different approach. Positioned atop a primary retail parade, the Foodhall must be clearly ‘signalled’ at street level with a distinct identity and strong legibility that invites curiosity and draws visitors upward.
Threesixty ArchitectureThe Foodhall
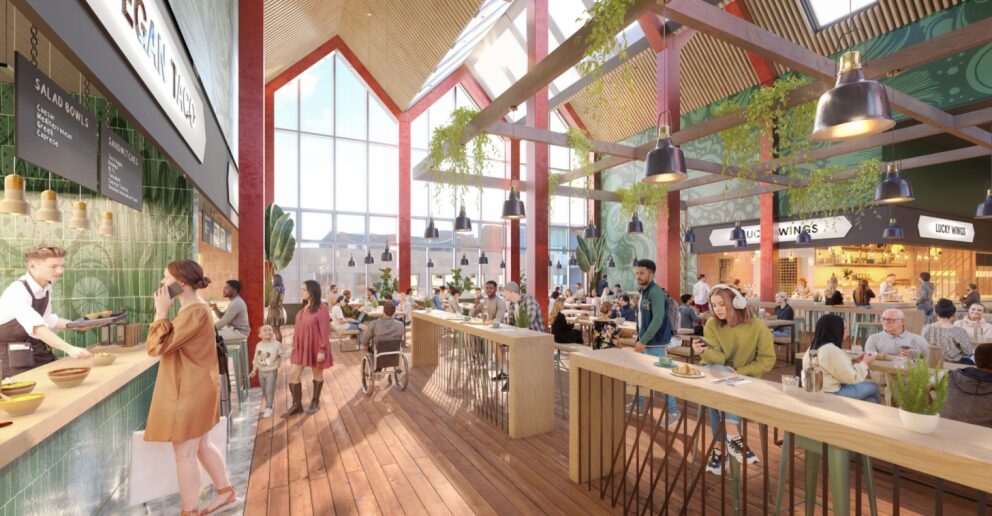
The visible Foodhall area is conceived as a new shared civic space: a generous double-height volume that contrasts with lower soffits below. This openness echoes the spacious, richly detailed interiors of successful European-style food halls.
Threesixty Architecture