Inside Scotland’s richest man’s plan for historic Jenners building in Edinburgh
Scotland’s richest man is overseeing an ambitious transformation of Edinburgh’s historic Jenners building involving a department store, luxury hotel, restaurants, an Alhambra-inspired tearoom and a rooftop bar.
Scotland’s richest man is overseeing an ambitious transformation of Edinburgh’s historic Jenners building involving a department store, luxury hotel, restaurants, an Alhambra-inspired tearoom and a rooftop bar.
Danish fashion billionaire Anders Holch Povlsen acquired the Princes Street landmark through his property company AAA United in 2017, reportedly paying £53 million.
Povlsen, who owns international fashion company Bestseller and has substantial investments in companies including ASOS, was named Scotland’s richest man for the fifth consecutive year in 2026. His fortune was estimated at £8.287 billion by The Sunday Times Rich List.
He is also Scotland’s largest private landowner, controlling more than 220,000 acres through a portfolio that includes Highland estates, hotels, holiday properties and conservation projects.
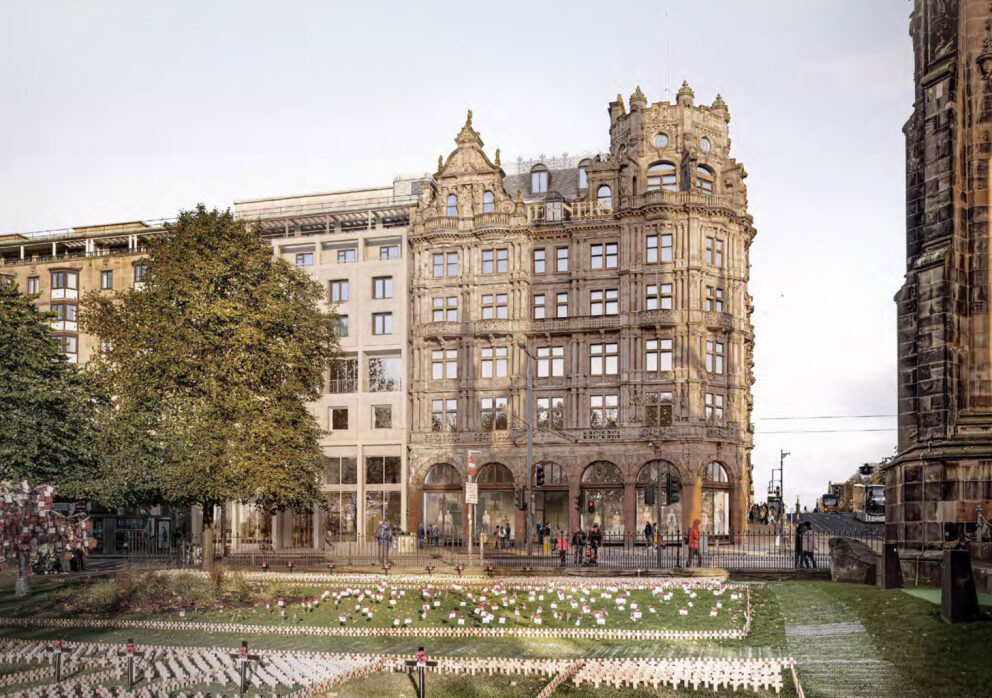
The Jenners building on Princes Street will be transformed into a 96-bedroom boutique hotel with bar and restaurant above the retail areas.
3DReidIn Edinburgh, his masterplan for Jenners covers around 20,000 square metres across four interconnected buildings and 12 levels.
The project is intended to combine the grandeur of the original Victorian department store with contemporary shops, restaurants and hotel accommodation.
“When we acquired the Jenners building, we knew that it came with a great deal of responsibility,” Povlsen said.
The work is being led by David Chipperfield Architects alongside executive architect 3DReid and Glasgow-based conservation specialist Loader Monteith.
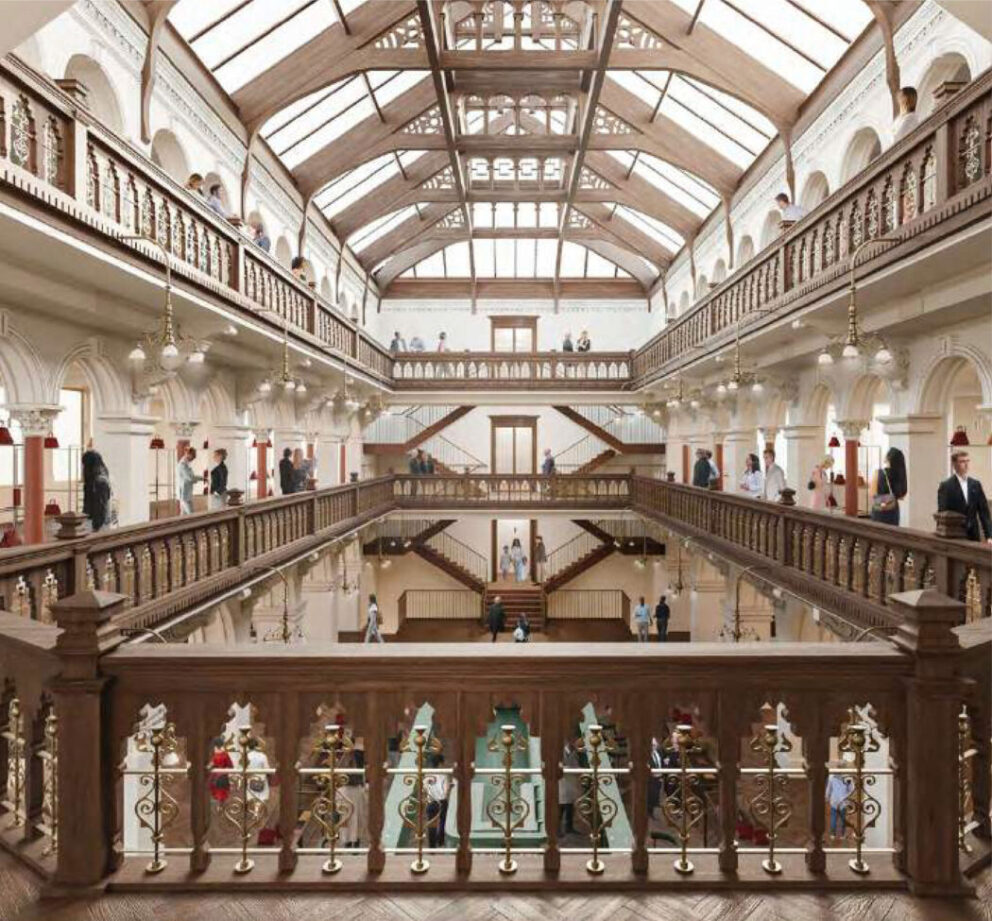
A three-storey, top-lit central atrium that will be returned to its former splendour
3DReidThe most historically significant and publicly accessible parts of Jenners are expected to return to retail use. A contemporary department store will occupy the lower levels, opening towards Princes Street and South St David Street.
New shopfronts will be created throughout the development, while the less celebrated additions constructed during the 1960s and 1970s will be redesigned to sit more comfortably alongside the original Victorian building.
At the centre of the masterplan is the restoration of the Grand Saloon, the spectacular three-storey atrium remembered by generations of shoppers.
The top-lit hall was traditionally the focal point of Jenners and became particularly famous at Christmas when an enormous tree was installed through its different levels.
Original staircases and wooden balustrades have been removed, catalogued and stored so that they can eventually be returned to their proper positions.
The restored Grand Saloon will feature carved wooden railings, decorative plasterwork and recreated lighting. It will remain provide a connection between the shops, restaurants and hotel.
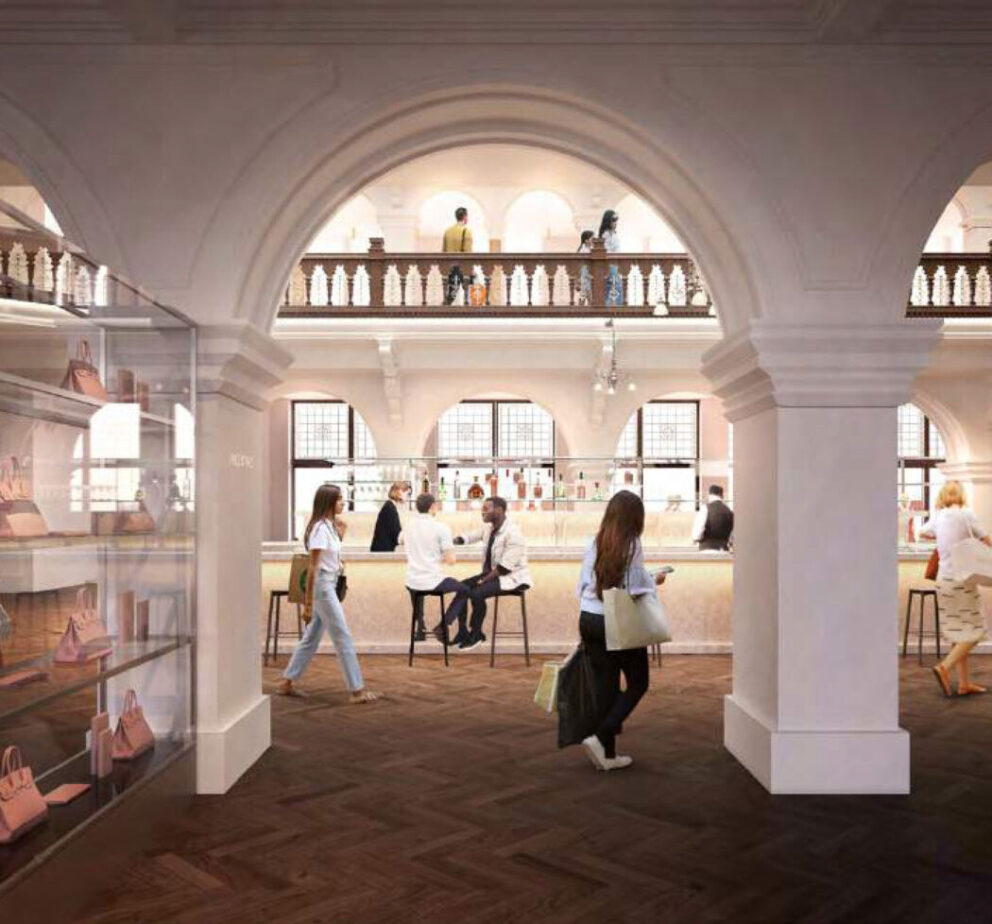
Redevelopment of Jenners
3DReidAnother important part of the project will involve reopening the double-height atrium above the Princes Street entrance.
The original lightwell was filled in to create more floor space. It will now be opened again, with its rooflight and mezzanine gallery reinstated.
This will allow the building’s historic tearoom to return. The lavish Victorian space was inspired by the architecture of the Alhambra Palace in Granada.
The upper floors will be converted into a luxury hotel. Planning permission was originally granted for 96 bedrooms, although main contractor GRAHAM has subsequently described the development as a 90-room hotel.
Bedrooms will have outlooks across Princes Street, South St David Street and Rose Street.
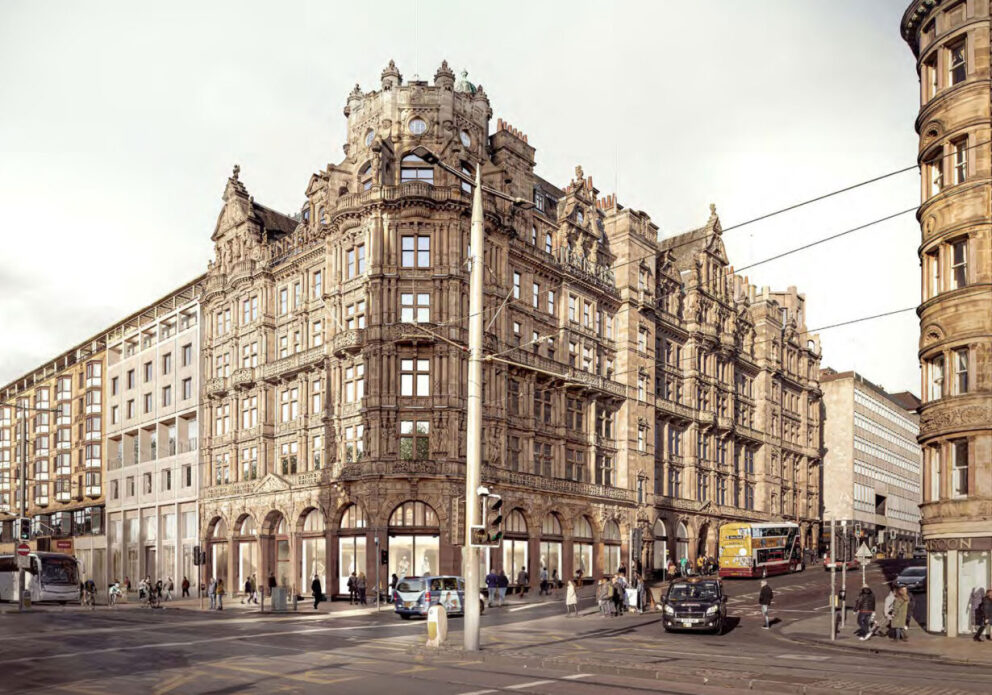
A historic landmark on Princes Street
3DReidThe original Jenners director’s office and adjoining meeting room have survived with much of their timber panelling intact. These spaces will be carefully restored and incorporated into what the project describes as its “flagship accommodation”.
Executive architect 3DReid currently identifies Accor as the proposed hotel operator, although the owner has not announced which of the international group’s hotel brands would occupy the building.
Restaurants and cafés will be arranged around the Grand Saloon, providing food and drink for shoppers, hotel guests and other visitors.
Plans also show a second-floor restaurant looking south towards Edinburgh’s Old Town.
A separate bar will occupy the uppermost floor and a reconstructed corner turret facing St Andrew Square. The rooftop level will also include a terrace, gym or wellness space and areas containing the building’s mechanical equipment.
New stairs, lifts and circulation routes are being installed to make the complex easier to navigate.
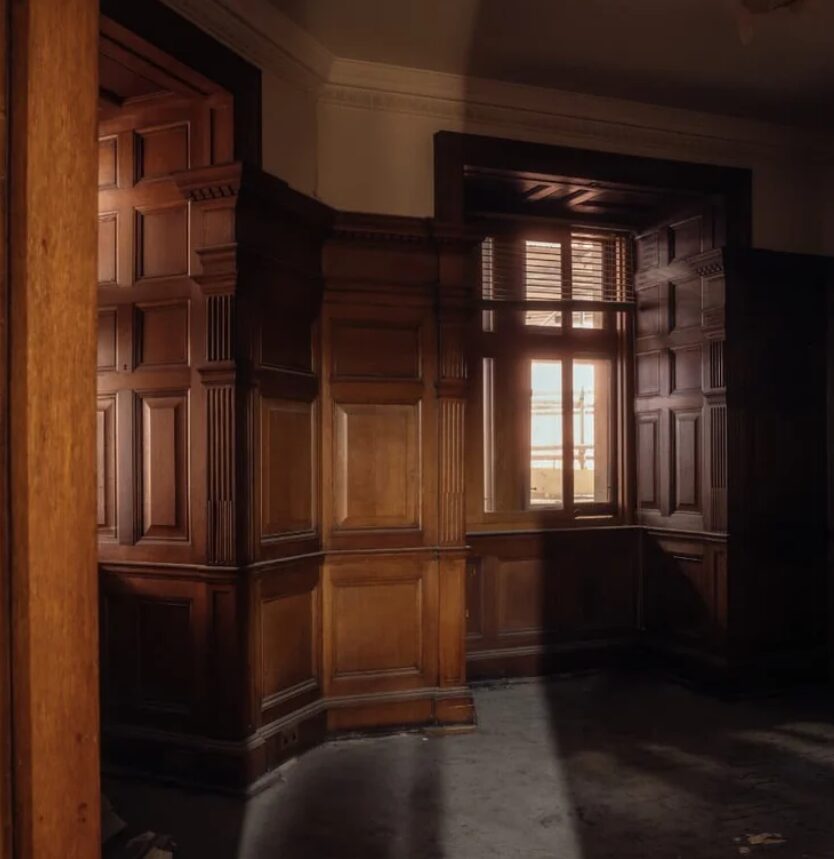
The Directors Office
Jim StephensonThe building's elaborate external stonework has been examined stone by stone, with damaged sections being restored or replaced using honey-coloured Blaxter sandstone.
Conservation specialists are working on the 22 female caryatids and 12 statues decorating the façade. Graciela Ainsworth, whose company previously treated the sculptures in 1995, returned to work on them again 30 years later.
Heraldic windows, embossed glass screens and decorative copper lights are also being restored.
The development will also incorporate a green roof, improved insulation, restored windows with secondary glazing and modern systems designed to reduce the building’s environmental impact.
The original department store closed after Frasers Group vacated the building in May 2021. In January 2023, firefighter Barry Martin, 38, died after being seriously injured while tackling a fire inside the empty property.
Main construction work resumed in 2024, with GRAHAM carrying out the extensive shell and core programme. Recent work has included new steelwork around the mansard roofs, stone restoration and construction of the hotel’s central core.
David Chipperfield Architects says work is expected to be completed in 2027.