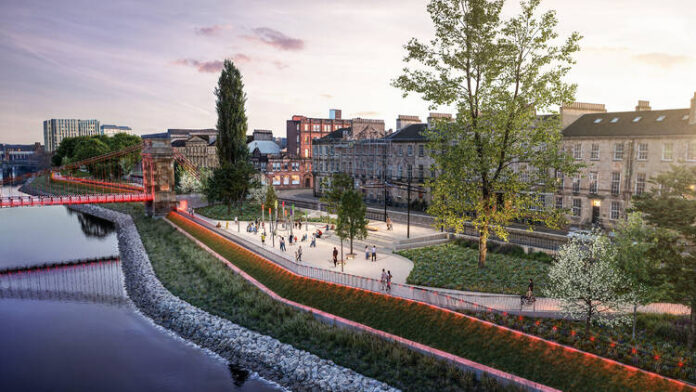
Plans to create a new riverside park on both banks of the Clyde in Glasgow city centre have secured planning permission, with construction expected to begin in 2027.
The transformation of Custom House Quay and Carlton Place will bring new walking routes, play areas and spaces for events to the stretch between Glasgow Bridge and Victoria Bridge.
Glasgow City Council’s scheme combines repairs to deteriorating quay walls with a redesign of the waterfront, intended to make the river easier to reach and a more welcoming place to spend time.
Construction is anticipated to take place between 2027 and 2030. Funding will come through the Glasgow City Region City Deal, backed by the Scottish and UK governments.
The plans address longstanding problems on both sides of the river. At Custom House Quay, the existing structure is in poor condition, while retaining walls restrict views from Clyde Street and leave parts of the waterfront hidden from surrounding streets.
Planning documents link the lack of visibility to reports of antisocial behaviour. Across the river, Carlton Place has become overgrown and public access has been removed because of the condition of its quay wall.
The proposed park would replace these disconnected spaces with improved pedestrian and cycling routes, places to gather and areas capable of hosting pop-up activities.
Designs presented during consultation included a terraced performance space at the foot of Dixon Street, a quieter riverside viewpoint opposite St Andrew’s Cathedral and space for creative activities.
A network of walkways was proposed to connect the different areas, with opportunities for play, games and exercise on the south bank. The consultation designs also included around 80 new trees, alongside shrubs and flowers.
Substantial engineering work will underpin the changes. The project team’s published proposals describe a new steel sheet-pile frontage at Custom House Quay, installed in front of the existing wall and anchored into the ground behind it.
The strengthening works are designed to give the quay wall a 120-year lifespan. Parts of the existing structure date from the 19th century.
The plans also account for the Subway tunnels beneath the waterfront near Dixon Street. A bridging structure would span the tunnels to avoid piling directly over or close to them.
Where possible, bulky construction materials could arrive by river barge, helping reduce construction traffic through the city centre. Some machinery could also operate from barges during the works.
The Ladies Waiting Room building on Clyde Street will be retained, with potential for a future retail, food and drink, leisure or commercial use.
Its refurbishment is separate from the quay-wall works and would form part of a later strategy to attract activity and businesses to the waterfront.
Pavilions also remain a possible future addition, although there are no current plans to provide them. The planning milestone therefore does not mean every commercial element shown in the wider vision will be delivered as part of the initial construction programme.
Councillor Ruairi Kelly, the council’s SNP deputy leader, said the project would be “a major step forward in activating the riverfront and improving the surrounding environment”.
He said: “Now that planning permission has been granted, we can get on with what is important to the people of Glasgow, and that is delivery.”
The development forms part of Glasgow’s wider River Park ambition, intended to make the Clyde a focal point for leisure and recreation and strengthen connections between the waterfront and surrounding communities.