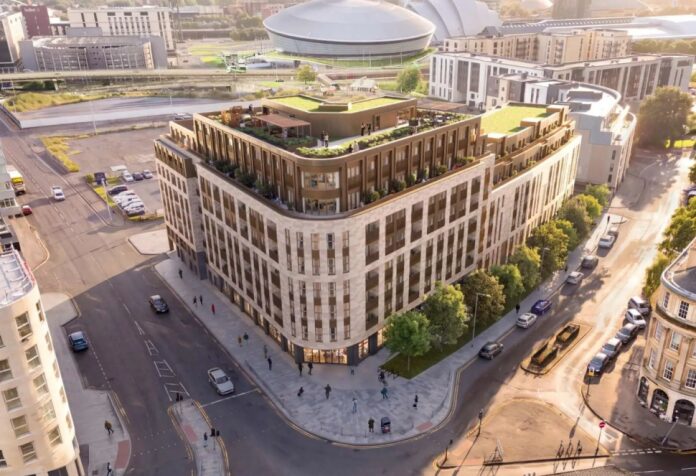
A formal planning application has been submitted to deliver over 100 new apartments at 30 Finnieston Street.
The land which was formerly occupied by a car park could be turned into a surface car park with 140 flats and 65 underground parking spots as well as rooftop gardens, an on-site gym and integrated co-working spaces.
Designs have now been put forward by Singaporean developer Woh Hup Group and Mosaic Architecture & Design after multiple public consulations.
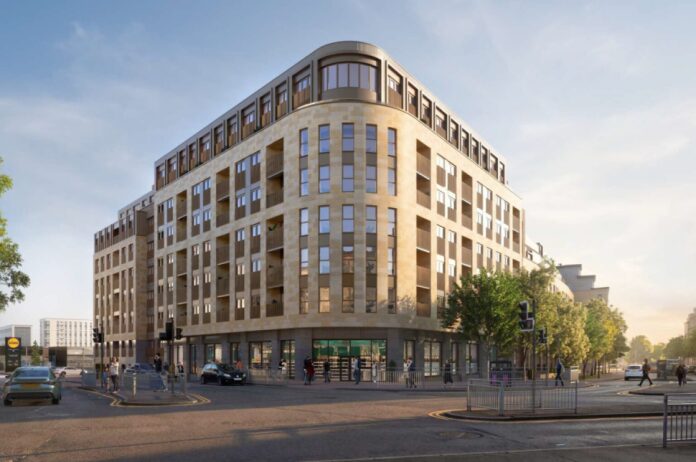
Mosaic wrote: “The basement car park slope adjacent to the Lidl boundary will be developed as a pollinator bank using a mixture of shade-tolerant native and naturalised plug species. The required 45° slope will be soiled using a geotextile cellular system to hold the soil in place with a biodegradable surface mat to prevent the soil migrating from the surface with plugs and plant material will be carefully planted through.
“This part of the site boundary will incorporate a solid screen fence to restrict views through at ground level, and help prevent litter blowing through from the Lidl side.”