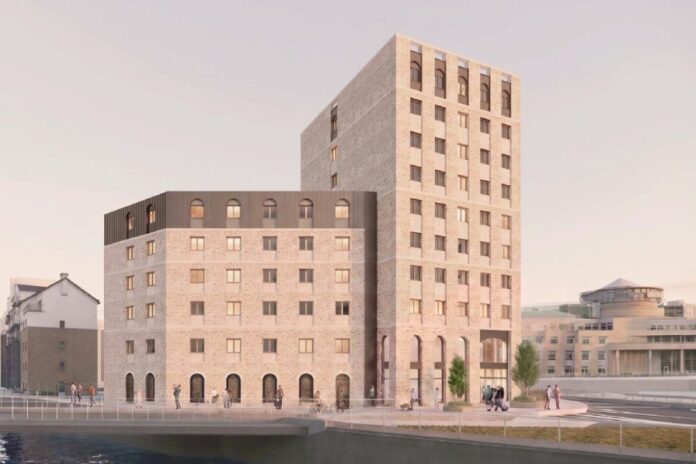
Plans have been submitted for a 39m-tall hotel development at 1 Rennie’s Isle in Leith, which would transform a low-rise office building into a 121-bedroom hotel at a strategic site within a conservation area.
Developed by FaulknerBrowns Architects following extensive consultations, the proposals feature a brick and sandstone design that takes inspiration from recent development at Dockside Leith.
The hotel will comprise a 10-storey tower and adjoining shoulder block, rising from a base of arched openings across the ground and first floors.
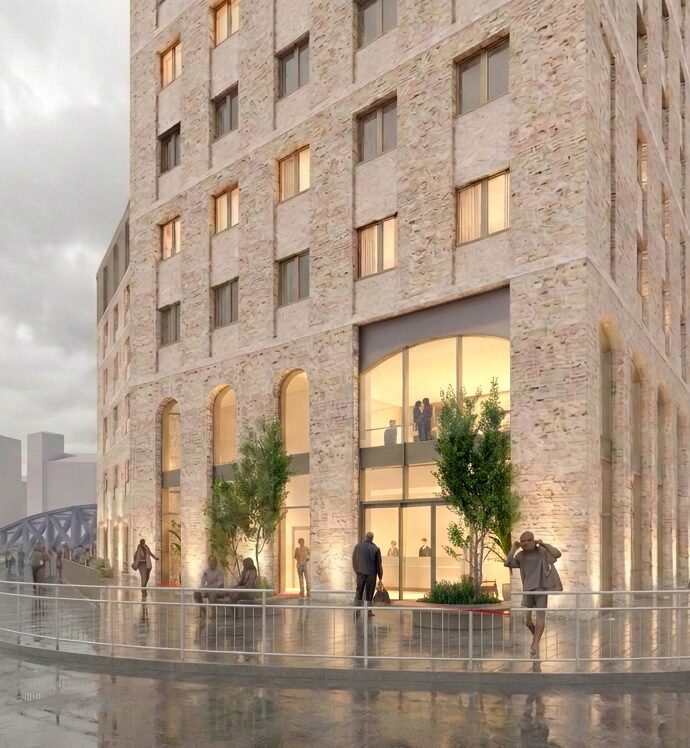
These will accommodate a cafe and bar, with the largest arch marking the main entrance. Above, the tower will feature vertically grouped windows, culminating in a crown defined by large, recessed arched openings.
In a planning statement, FaulknerBrowns wrote: “The main façades will be constructed in a light buff brick, echoing the natural tones of Leith’s historic sandstone while offering durability suited to a waterfront environment. Subtle tonal variation within the brickwork adds depth and texture.
“The uppermost levels of both the tower and the lower blocks are finished in a standing-seam metal cladding system.
“Through this combination of tones and materials, the building connects to the architectural richness of Leith while presenting a refined and contemporary character appropriate to its role on the dock edge.”